

Price Reduction

Address
5583 W Port Drive, McCordsville, IN
Price
$ 399,990
Property Attributes
- MLS#22105206
- TypeSingle Family
- Listing Status Active
- CountyHANCOCK
- CityMcCordsville
- AreaVernon
- NeighborhoodBay Creek East
- Zip46055
- StyleTraditional
- Year Built2017
- Taxes$ 4034
- Price$ 399,990
- Bedrooms5
- Full Bathrooms3
- Half Bathrooms0
- Sqr Footage3136
- Lot Size0.24 Acres
Data Source:
MIBOR Broker Listing Cooperative
Property Description
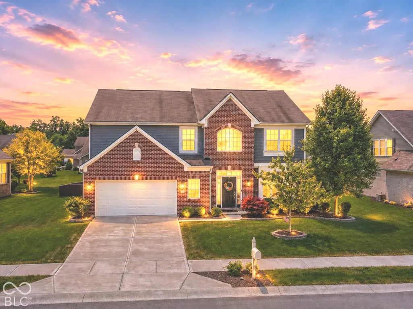
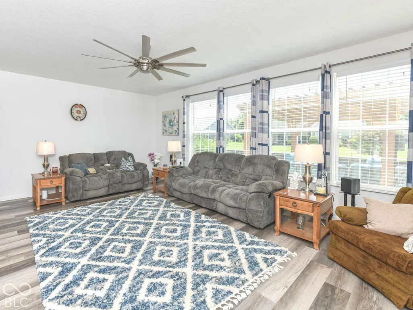
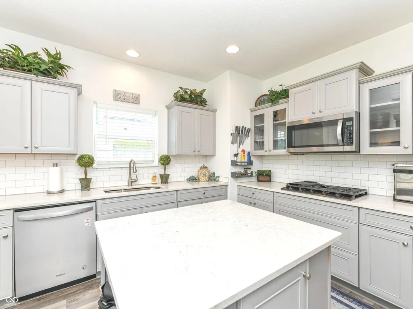
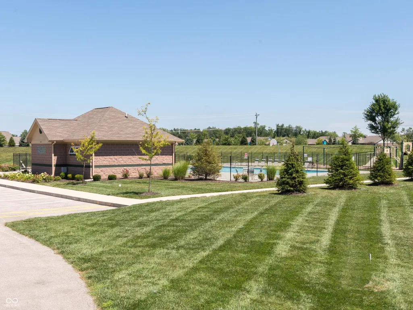
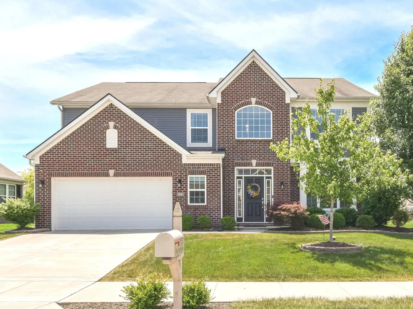
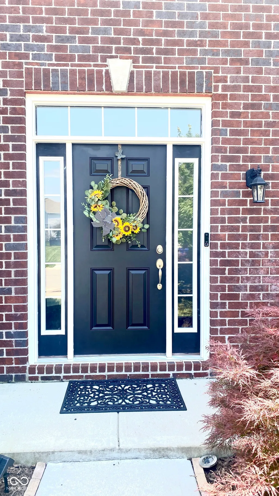
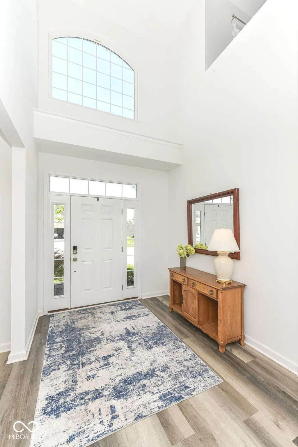
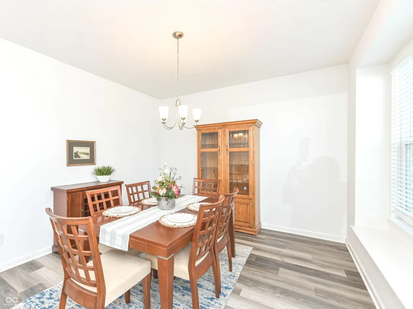
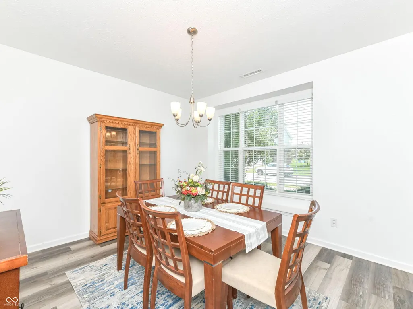
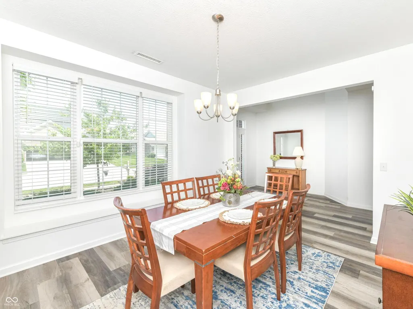
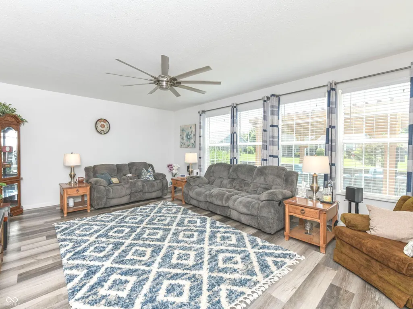
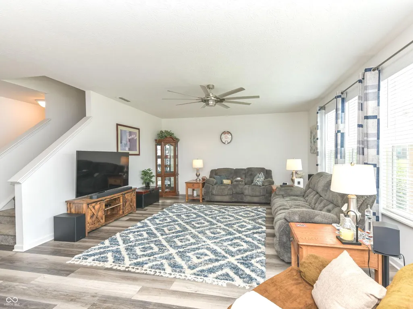
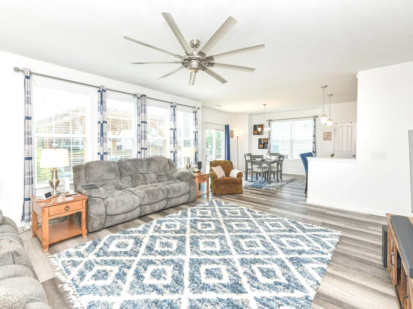
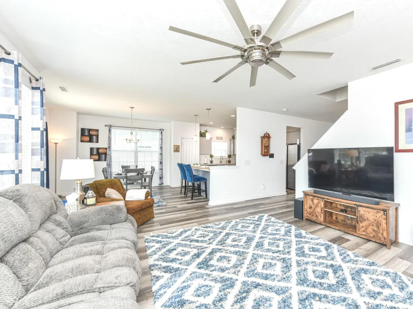
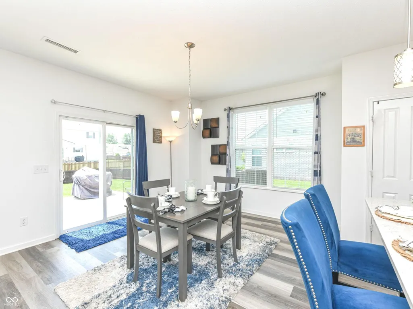
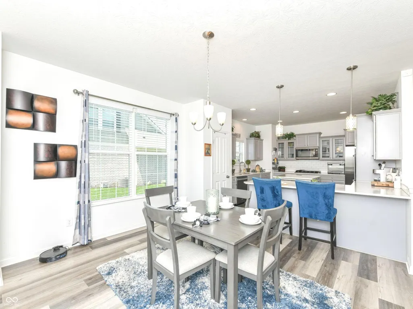
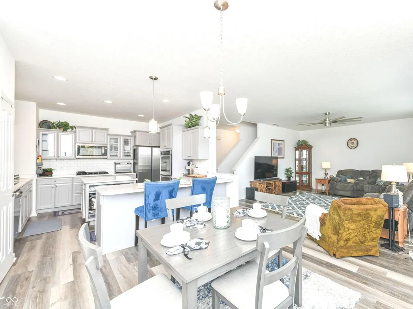
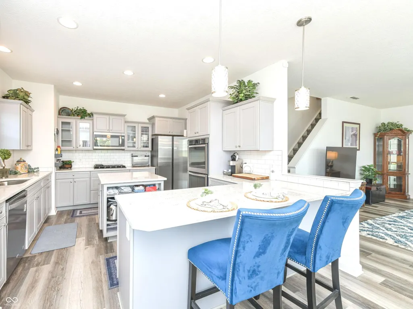
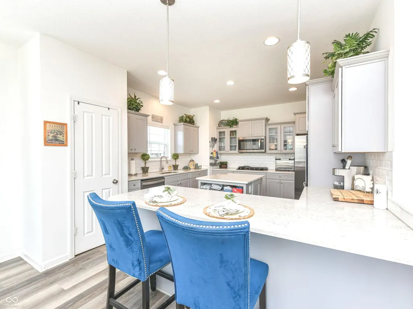
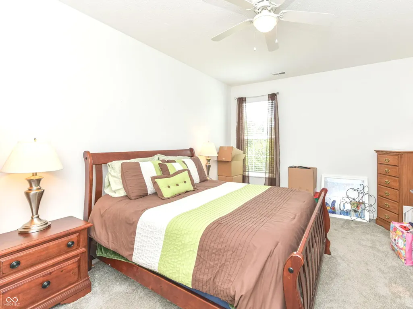
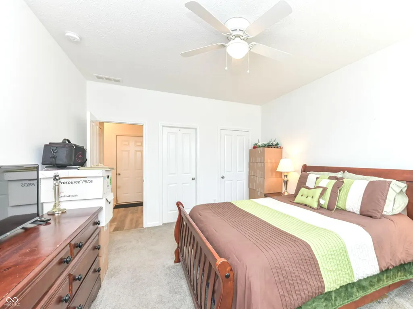
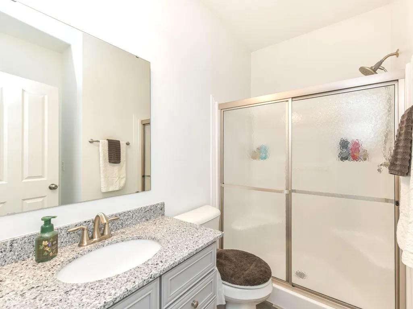
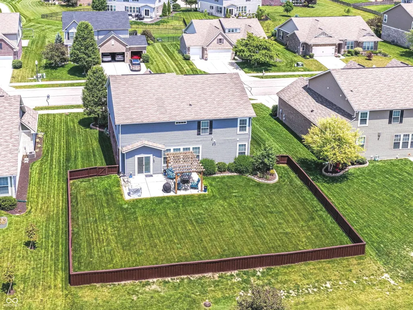
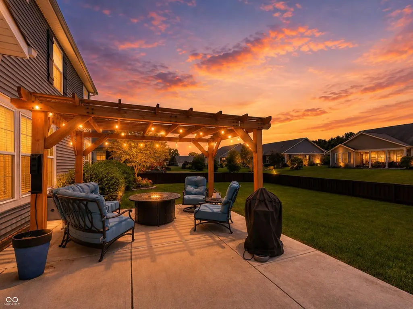
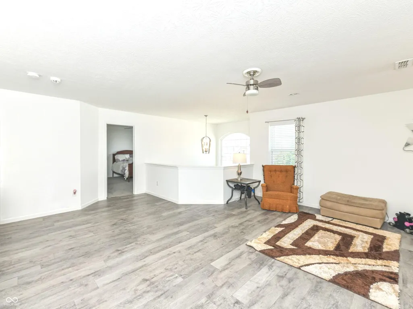
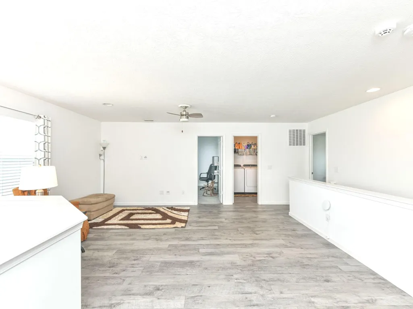
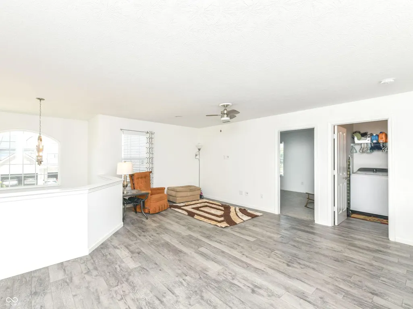
Looking for a beautiful home with lots of space, a great kitchen & back yard in a family friendly neighborhood with 2 pools? Welcome to 5583 W Port Drive in Bay Creek East, where a spacious 5-bedroom home meets an amenity-rich neighborhood designed for family living! With 3,136 square feet, 3 full baths, a main-level bedroom with full bath, four additional bedrooms upstairs, and a large loft, this home offers the flexibility families need as life changes. The open main level features an impressive 18' foyer, 9' ceilings, waterproof luxury vinyl plank flooring, a generous Great Room, formal Dining Room and Breakfast Room, plus a beautifully updated Kitchen with granite countertops, gas cooktop, double oven, stainless appliances, large center island and abundant cabinetry-perfect for busy mornings, homework, family dinners and entertaining. The main-level bedroom and full bath provide wonderful flexibility for guests, an office, playroom or multigenerational living. Upstairs, the oversized Primary Suite features a luxurious bath with granite counters and a 6' tiled shower, while three additional generously sized bedrooms offer the space families are looking for. A large loft creates a second gathering space, play area, homework zone or media room, and the convenient upstairs laundry keeps everyday life organized. Step outside to the fully fenced backyard, where a 26' x 16' patio and 14' x 10' pergola create an inviting setting for summer dinners, entertaining or simply relaxing while the kids play. The established landscaping adds privacy and curb appeal. And the Bay Creek East neighborhood offers two swimming pools, a pool house, playground, basketball court, scenic pond with fountain, sidewalks and street lights. Additional highlights include brick construction on three sides, shutters on all four sides, a 4' garage extension, security system, water softener, smart thermostat and keyless entry. Washer, dryer, refrigerator and blinds remain.
| Elementary School | Middle School | High School |
|---|---|---|
| Fortville Elementary School | Mt Vernon Middle School | Mt Vernon High School |
| Price History | |
|---|---|
| 6/5/2026 | Listed $449,900 |
| 6/9/2026 | 1$449,800 |
| 6/15/2026 | 1$447,900 |
| 6/29/2026 | 1$445,900 |
| 7/13/2026 | 1$442,900 |
| 7/22/2026 | 1$439,900 |
| 8/6/2026 | 2$434,900 |
| 8/11/2026 | 2$429,900 |
| 8/30/2026 | 2$424,900 |
| 9/16/2026 | 6$399,999 |
| 9/28/2026 | 1$399,990 |
General Features
| Heating | Forced Air,Natural Gas |
|---|---|
| Cooling | Central Air |
| Possession | Negotiable |
| Appliances | Gas Cooktop,Dishwasher,Dryer,Disposal,Microwave,Double Oven,Refrigerator,Washer,Water Softener Owned |
| HOA Fee | 508 |
| Garage Spaces | 2 |
| Association Fee Includes | Clubhouse,Entrance Common,Insurance,Maintenance,ParkPlayground,Management,Snow Removal,See Remarks,Other |
| Patio/Porch Features | Patio,Porch |
| Architectural Style | Traditional |
| Security Features | Security System,Smoke Detector(s) |
| Construction Materials | Brick,Vinyl Siding |
| Year Built | 2017 |
| Township | Vernon |
| Levels | Two |
| Property Subtype | Single Family Residence |
| Tax Year | 2025 |
| Assoc Fee Paid Per | Annually |
| County | Hancock |
| New Construction | No |
| Property Type | Residential |
| Association Amenities | Basketball Court,Clubhouse,Management,Playground,Pond Year Round,Pool,Snow Removal |
| HOA | Yes |
| Subdivision Name | Bay Creek East |
| Facing Direction | North |
| Garage Y/N | Yes |
| Other Structures | Pool House |
| Total Rooms | 12 |
| Full Baths | 3 |
| Status | Active |
| Directions | From 96th St & Olio Rd/700 W,head east on 96th St to the first cross street,turn right onto Port Drive. Follow 0.5 mile to 5583 Port Dr on your left. |
| High School | Mt Vernon High School |
| City | McCordsville |
| High School District | Mt Vernon Community School Corp |
| MLS Area | 3001 - Hancock - Vernon |
| Lot Size Square Feet | 10411 |
| Elementary School | Fortville Elementary School |
| Property Attached Y/N | No |
| Current Financing | Conventional,FHA,VA |
| Middle/Junior High School | Mt Vernon Middle School |
| Standard Status | Active |
| Tax Lot | 92 |
| Legal Description | Bay Creek East S 5 L92 |
Interior Features
| Interior Amenities | Attic Access,Breakfast Bar,Cathedral Ceiling(s),Tray Ceiling(s),Kitchen Island,Entrance Foyer,Paddle Fan,Hi-Speed Internet Availbl,In-Law Floorplan,Eat-in Kitchen,Wired for Data,Pantry,Smart Thermost |
|---|---|
| Basement (Y/N) | No |
| Laundry Features | Laundry Room,Upper Level |
| Total Bedrooms | 5 |
| Main Level Bedrooms | 1 |
| LivingAreaSource | Assessor |
| Total Baths | 3 |
Exterior Features
| Exterior Amenities | Basketball Court,Smart Light(s),Smart Lock(s) |
|---|---|
| Fencing | Full,Privacy,Gate |
| Parking Features | Attached,Concrete,Garage Door Opener,Storage |
| Lot Features | Curbs,Sidewalks,Street Lights |
| Water Source | Public |
| Foundation Details | Slab |
| Building Area Total | 3136 |
| Lot Size Acres | 0.24 |
| Other Equipment | Security System,Smoke Alarm |
| Horse Amenities | None |
Amenities
- Foreclosure
- Views
- Short Sale
- New Construction
- Adult 55+
- Lease To Own
- No HOA Fees
- Furnished
- Primary On Main
- Air Conditioning
- Seller Finance
- Green
- Fixer Upper
- Horse
- Golf
- Fireplace
- Deck
- Garage
- Basement
- Pool
Property vs Single Family Average in 46055
Price
Taxes
Year Built
Visits
 MIBOR REALTOR® Association All information deemed reliable but not guaranteed. All properties are subject to prior sale, change or withdrawal. Neither listing broker(s) or information provider(s) shall be responsible for any typographical errors, misinformation, misprints and shall be held totally harmless. Listing(s) information is provided for consumer's personal, non-commercial use and may not be used for any purpose other than to identify prospective properties consumers may be interested in purchasing. The data relating to real estate for sale on this website comes in part from the Internet Data Exchange program of the Multiple Listing Service. Real estate listings held by brokerage firms other than Ever Real Estate may be marked with the Internet Data Exchange logo and detailed information about those properties will include the name of the listing broker(s) when required by the MLS. Copyright ©2026 All rights reserved.
Last Updated: September 28, 2026 6:06 AM UTC
MIBOR REALTOR® Association All information deemed reliable but not guaranteed. All properties are subject to prior sale, change or withdrawal. Neither listing broker(s) or information provider(s) shall be responsible for any typographical errors, misinformation, misprints and shall be held totally harmless. Listing(s) information is provided for consumer's personal, non-commercial use and may not be used for any purpose other than to identify prospective properties consumers may be interested in purchasing. The data relating to real estate for sale on this website comes in part from the Internet Data Exchange program of the Multiple Listing Service. Real estate listings held by brokerage firms other than Ever Real Estate may be marked with the Internet Data Exchange logo and detailed information about those properties will include the name of the listing broker(s) when required by the MLS. Copyright ©2026 All rights reserved.
Last Updated: September 28, 2026 6:06 AM UTC
